

Desenvolvedor
RELATED GROUP
Arquiteto
ARQUITECTONICA
Design de interiores
MEYER DAVIS STUDIO
About
Baccarat Residences
444 Brickell Avenue, Brickell, FL
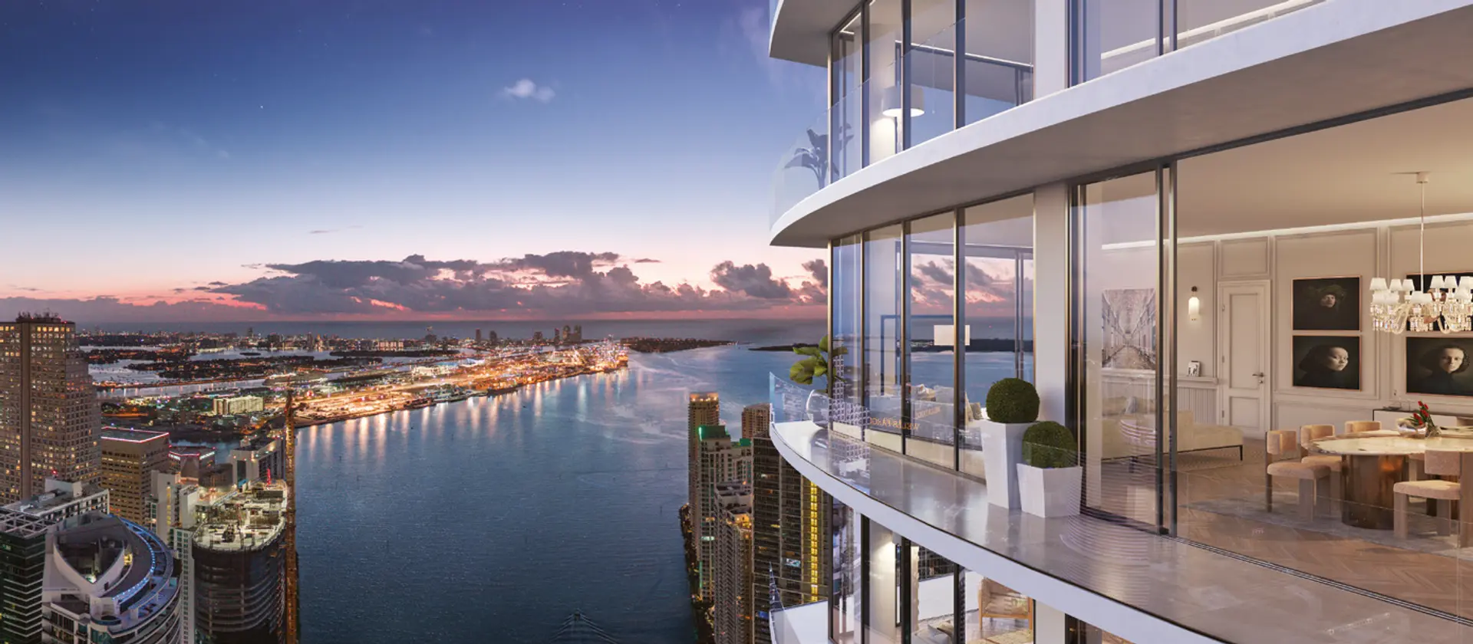
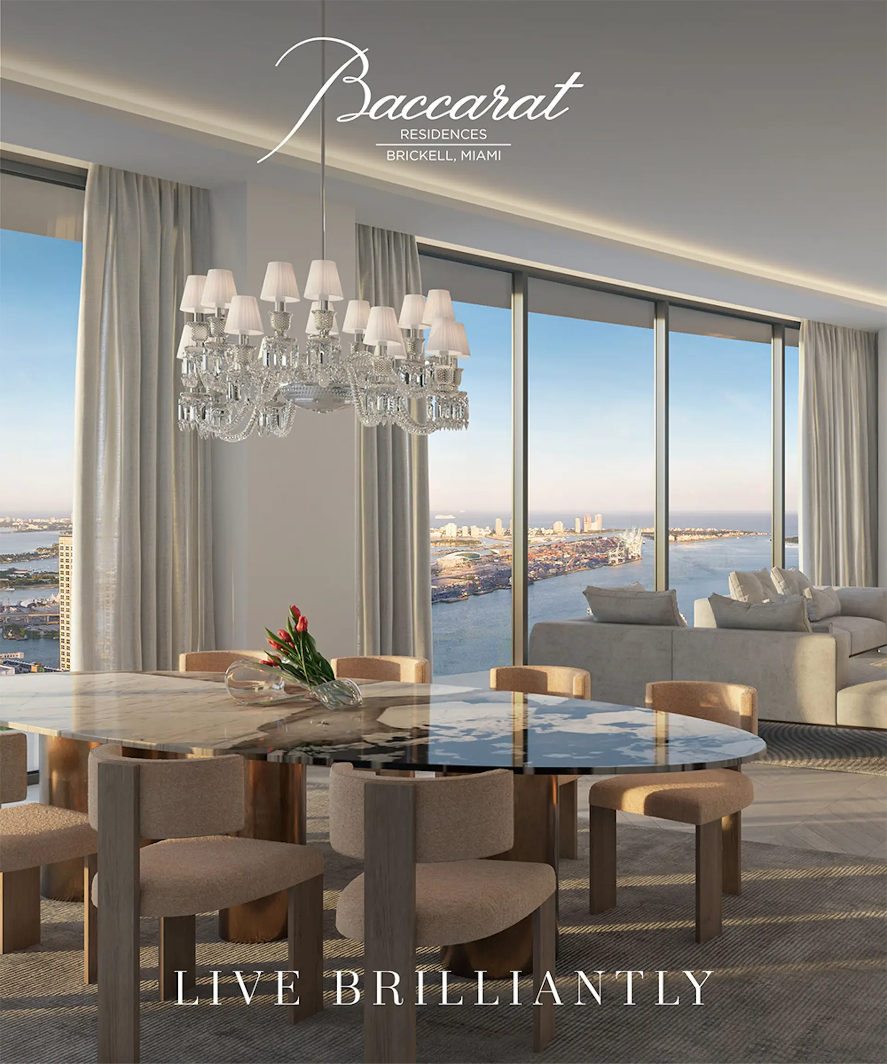
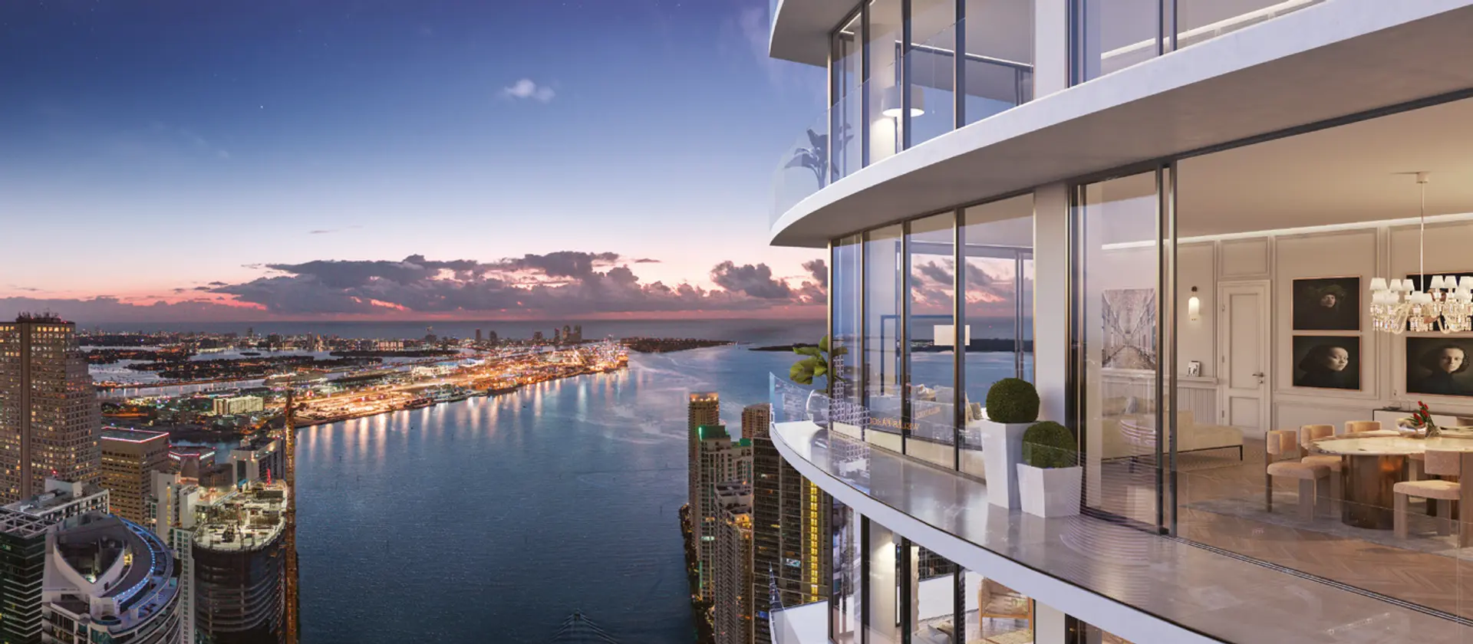
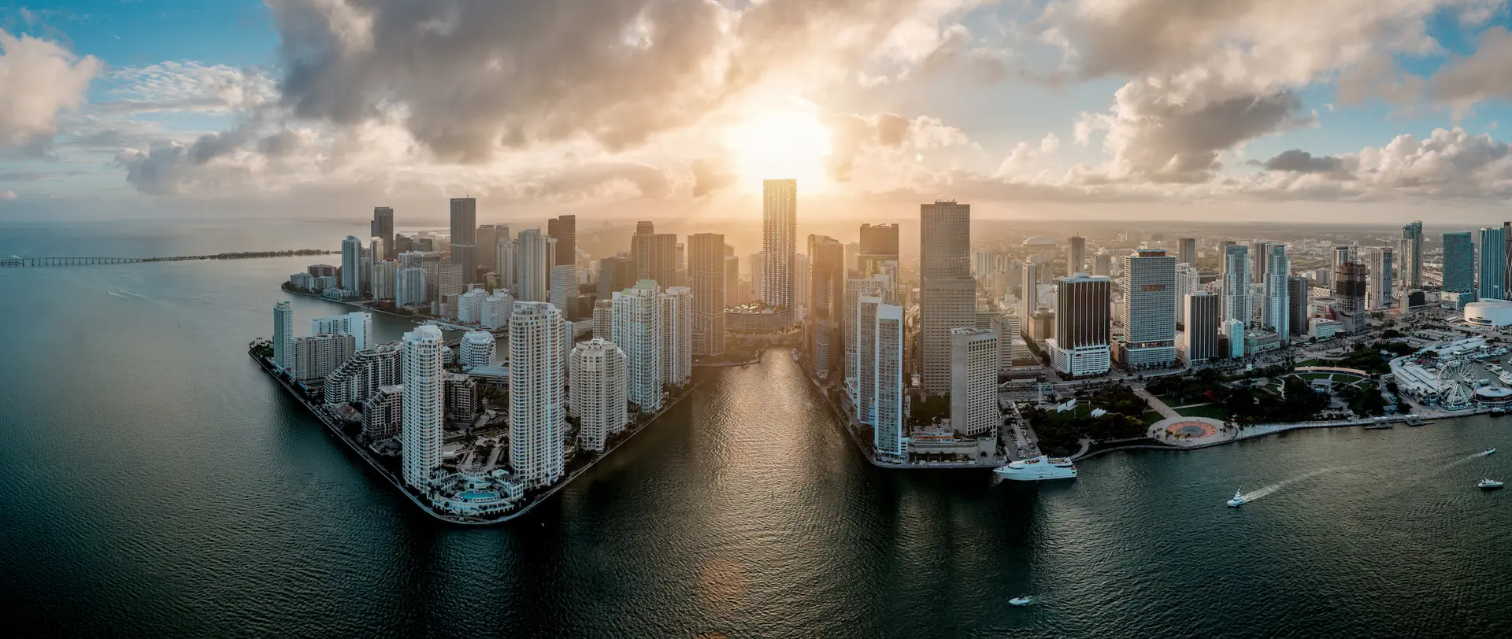
ONDE A VIDA BRILHA PARA SEMPRE A Baccarat apresenta com orgulho sua primeira coleção de residências para o mercado de Miami. Iluminada pelo brilho infinito do sol, esta torre imponente se erguerá radiante à beira-mar, onde o rio encontra a baía, no coração das luzes cintilantes da cidade. Reunindo o melhor de Brickell com design sofisticado, serviço refinado e comodidades vibrantes à beira-mar, os residentes podem esperar um estilo de vida impregnado de glamour despreocupado e luxo sem limites. A expressão máxima de uma das estéticas mais refinadas do mundo, aprimorada ao longo de séculos e aperfeiçoada no coração de Brickell.
Key Building Details
$1.7M – $21.9M
1.00
1,336–9,074 ft²
360
75
Cronograma de Depósito
10% at Contract
10% Sixty Days After
10% at Ground-Braking
10% qt Top-Off
60% at Closing
FIXED DEPOSIT AT RESERVATION PER TYPE
ONE BED - $50,000 Deposit
TWO BED - $70,000 Deposit
THREE BED - $100,000 Deposit
FOUR BED - $150,000 Deposit
Gallery
Baccarat Residences
Legal Disclaimer
Images are for illustration purposes only and may not reflect the actual finished product.

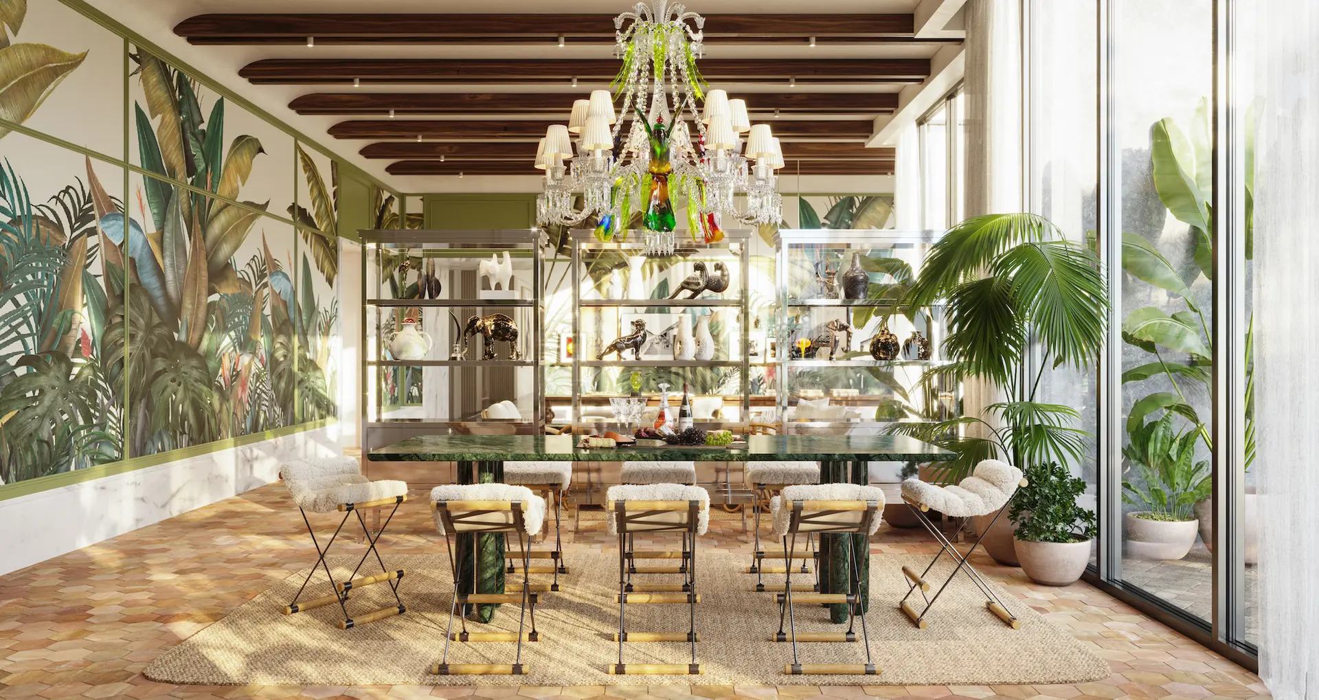
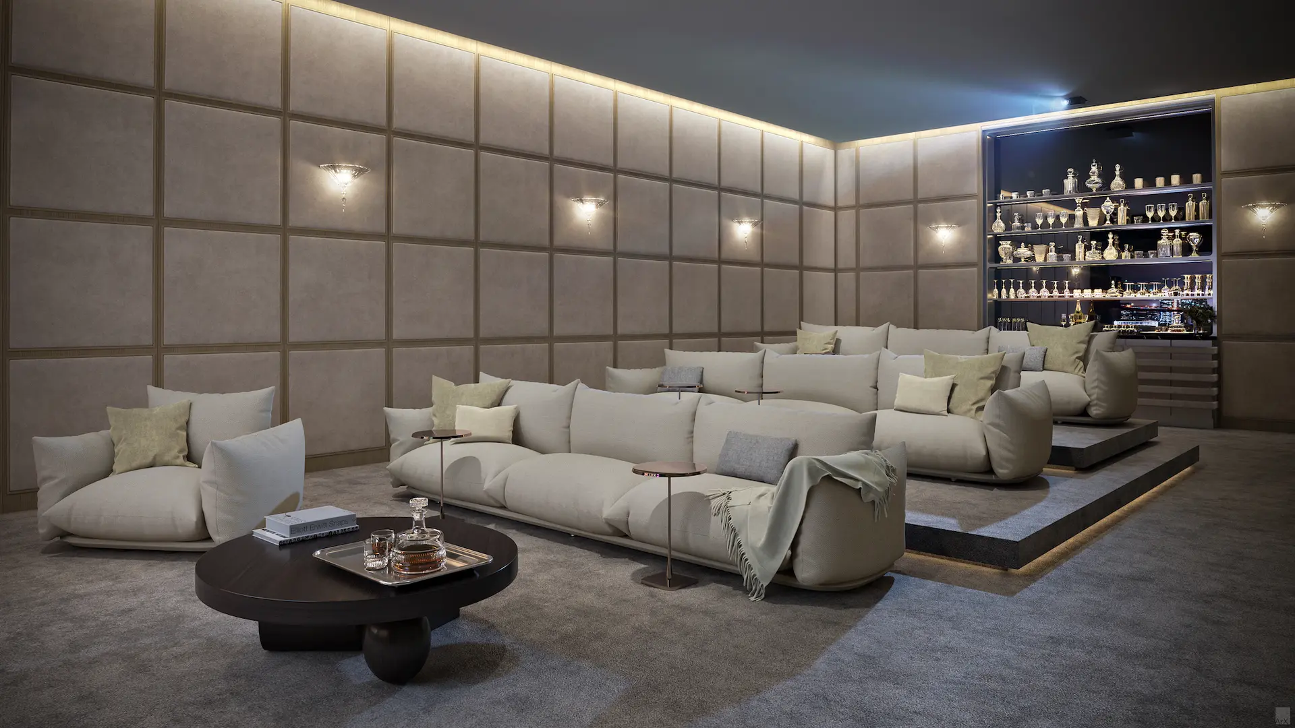
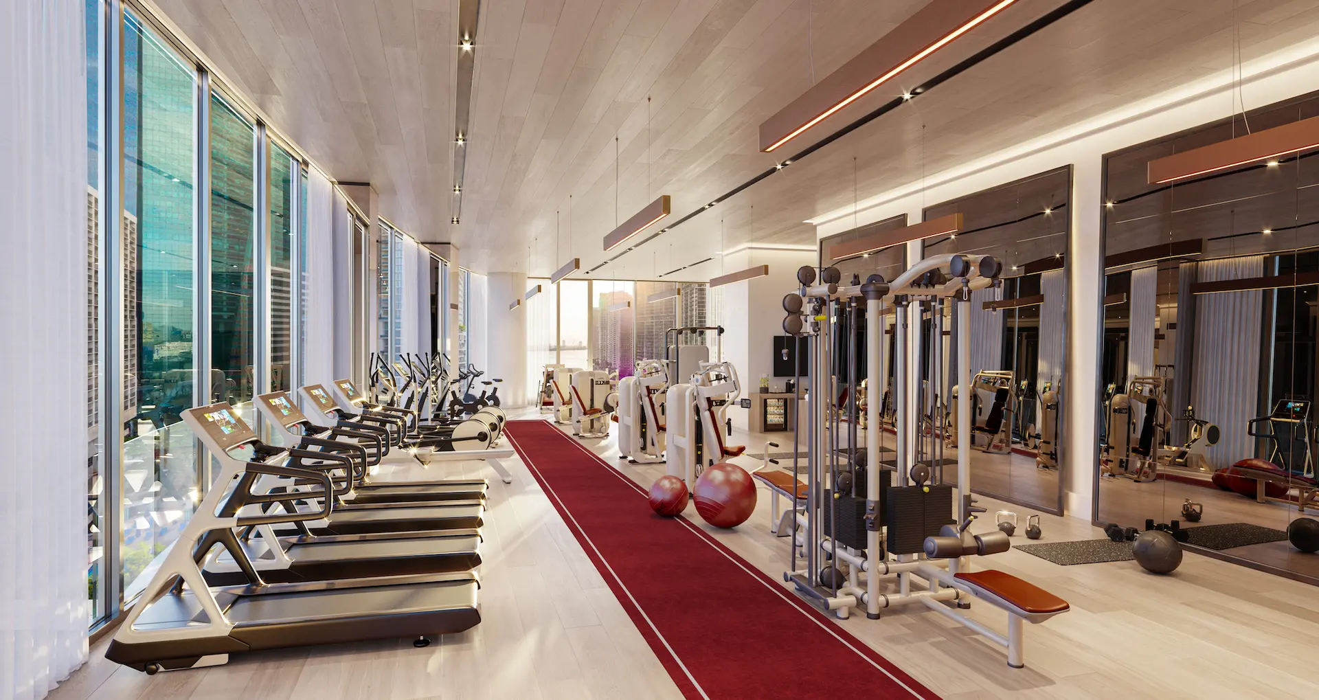
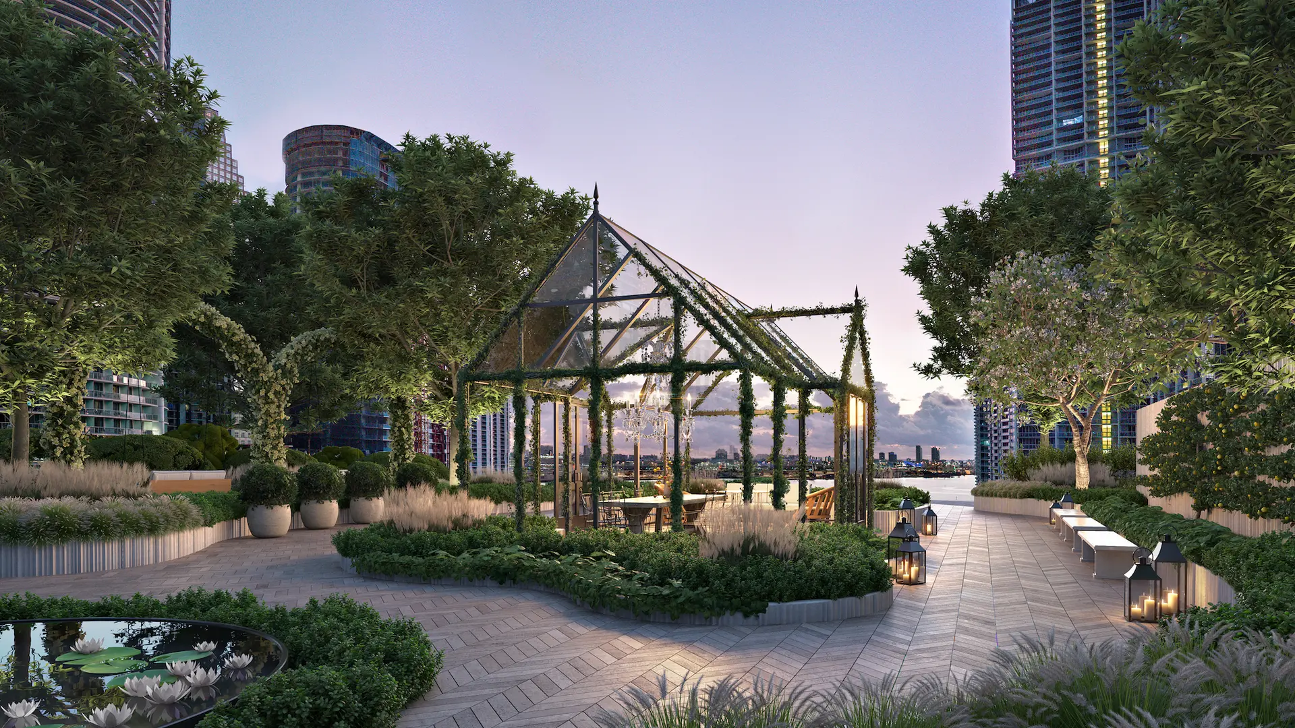

luzes
Baccarat Residences
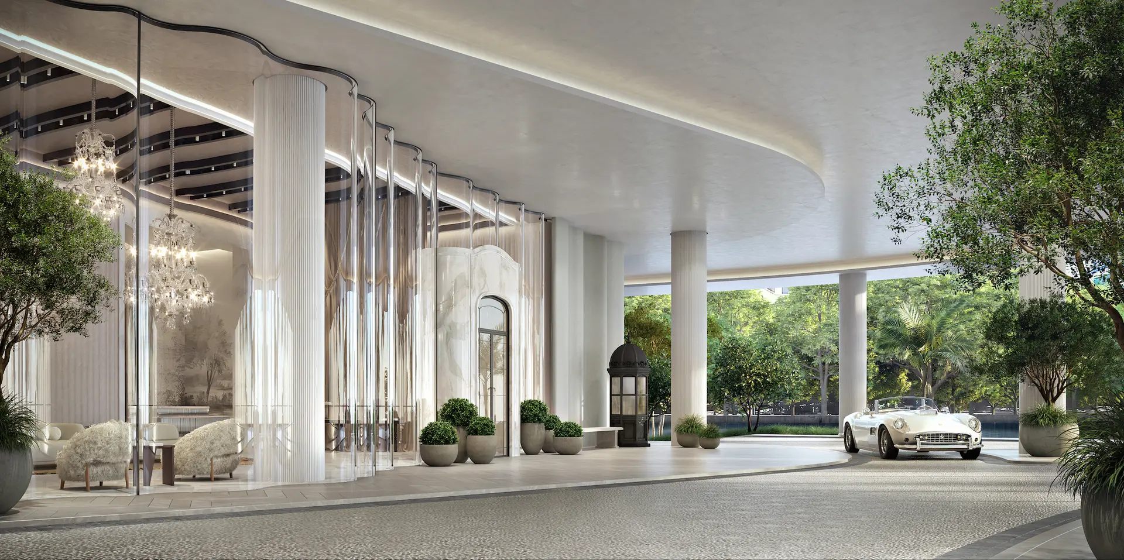
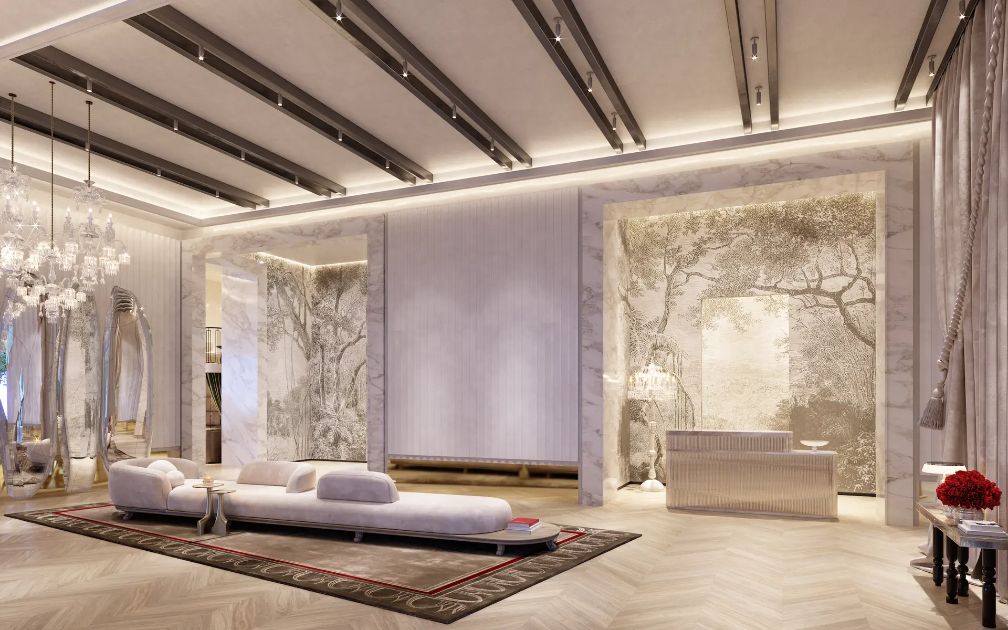
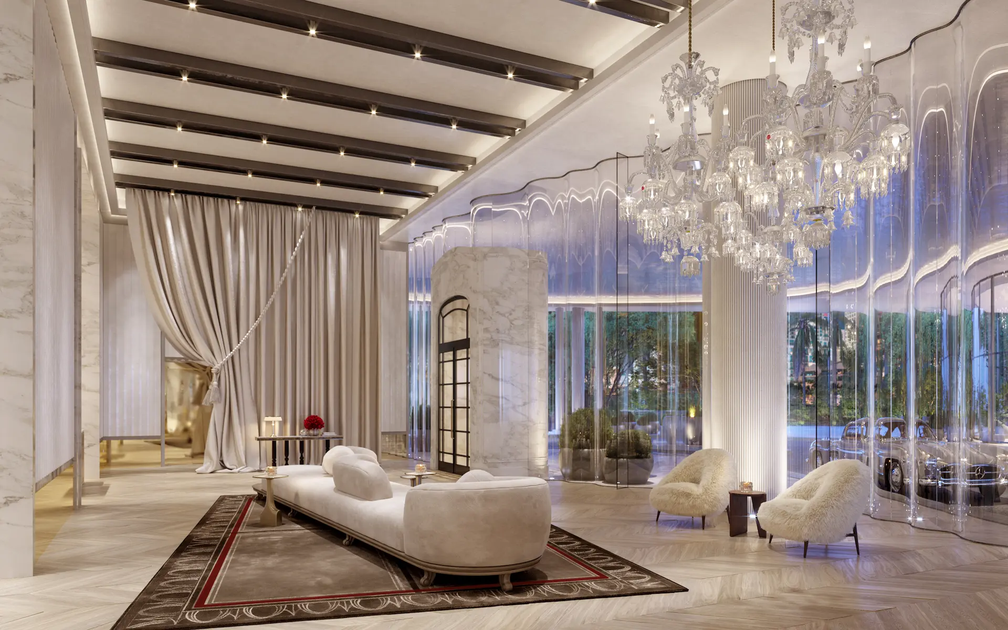
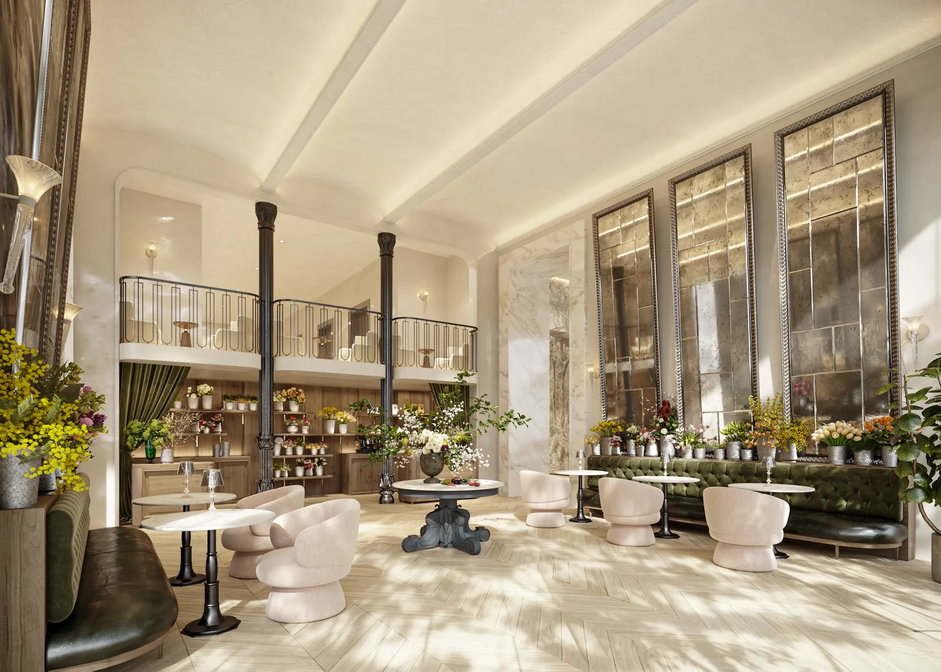
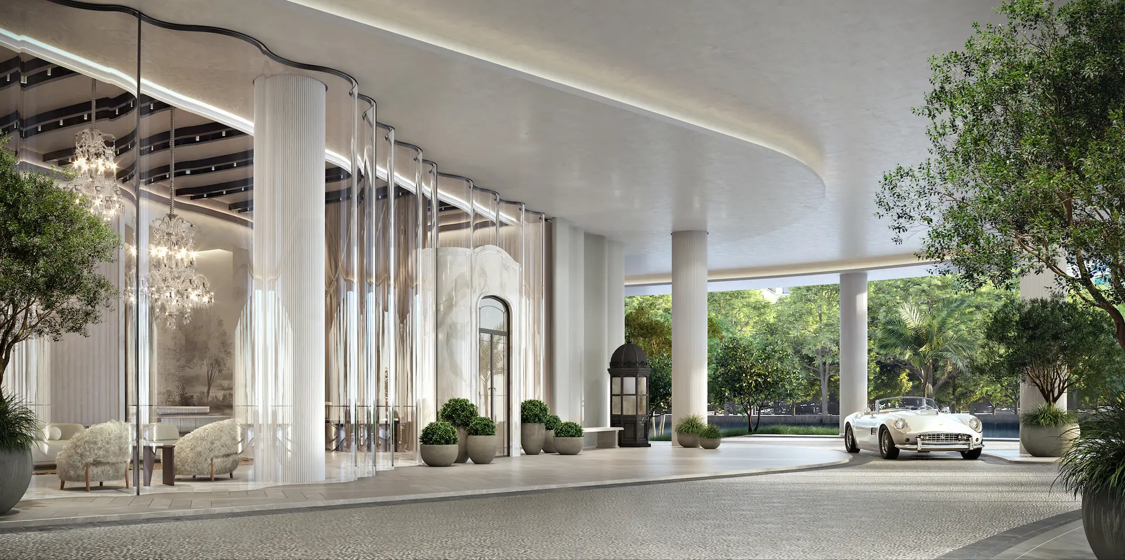
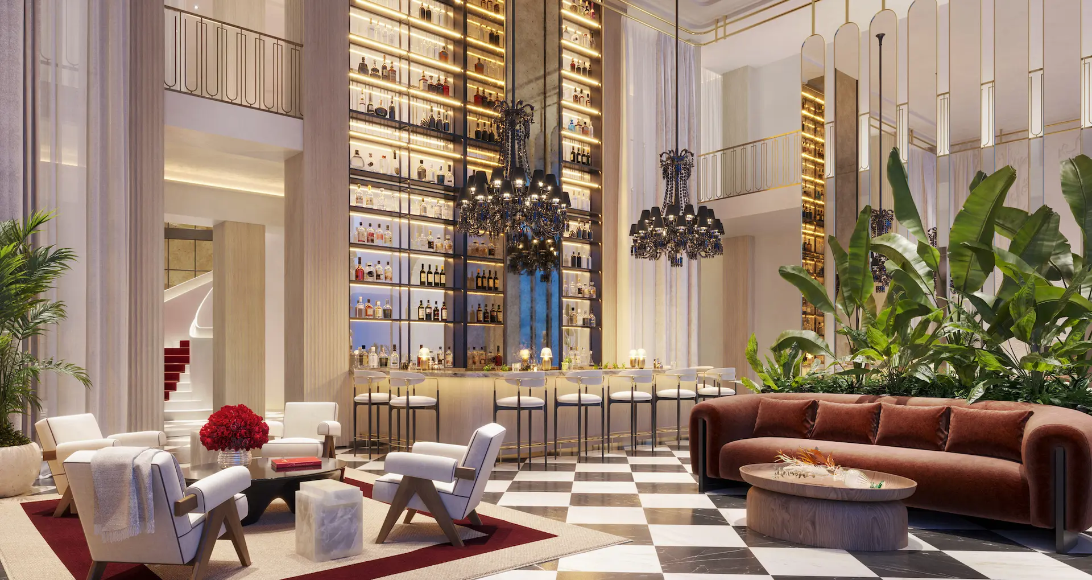
- Lobby with grand high ceilings leading directly to three banks of double private elevators to each residence
- Permanent installation of curated museum quality art collection throughout the building’s public spaces
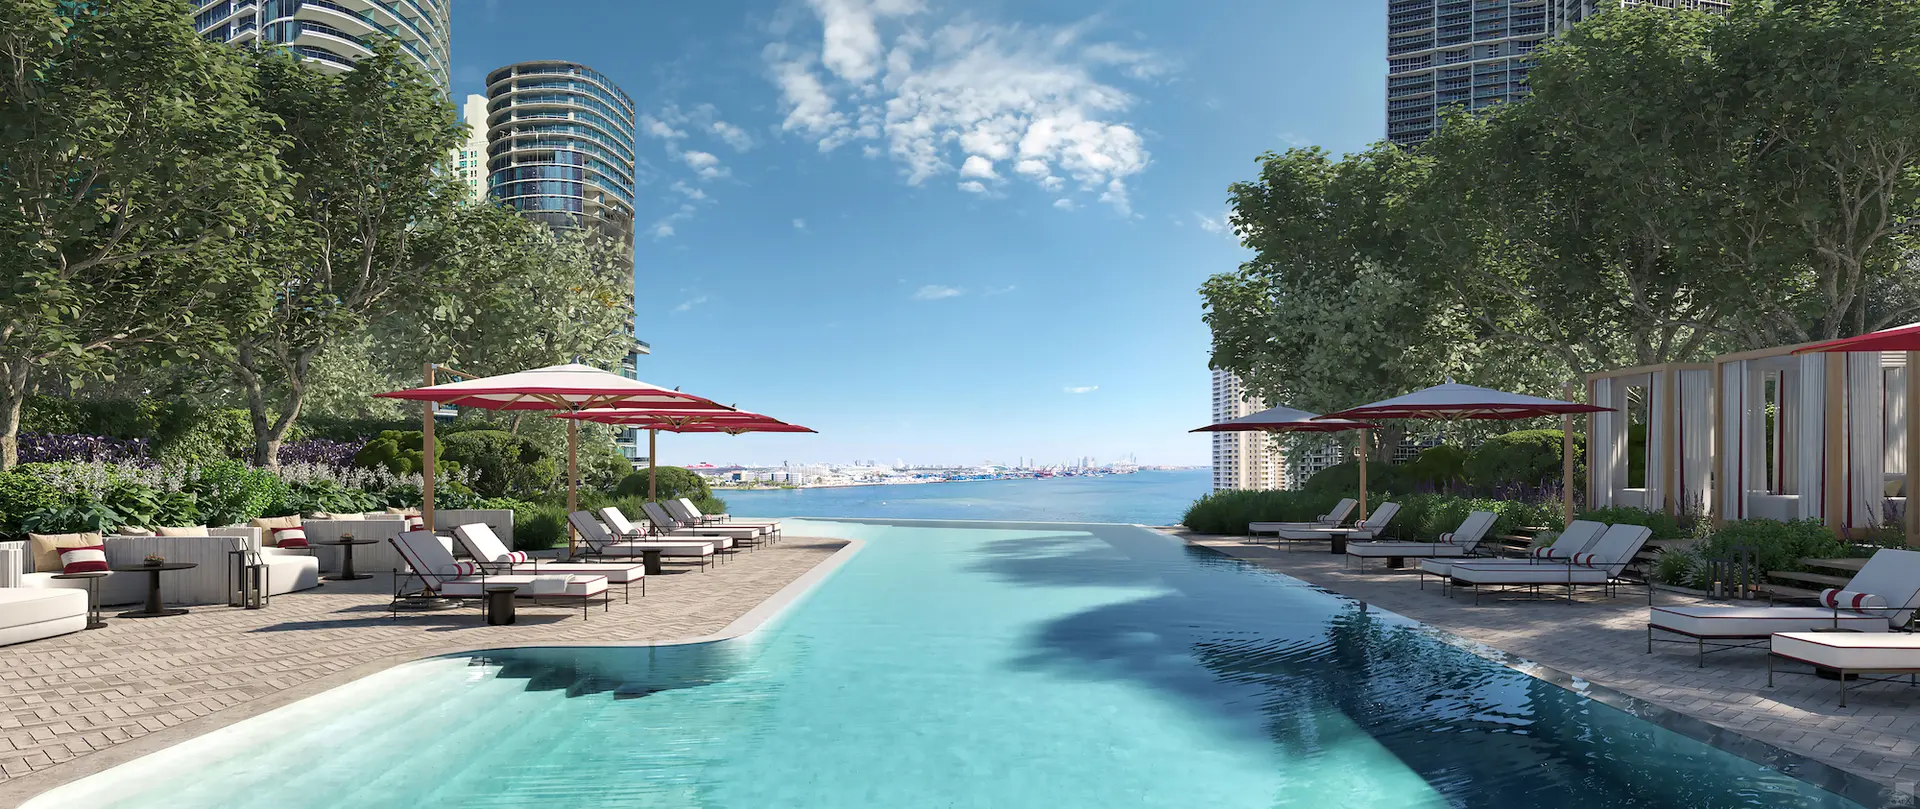
- Elevated 12th level amenities resort deck loaded with a dramatic zero-entry heated saline swimming pool, outdoor spa, pool-side cabanas, summer kitchen area and beautifully landscaped sun terrace
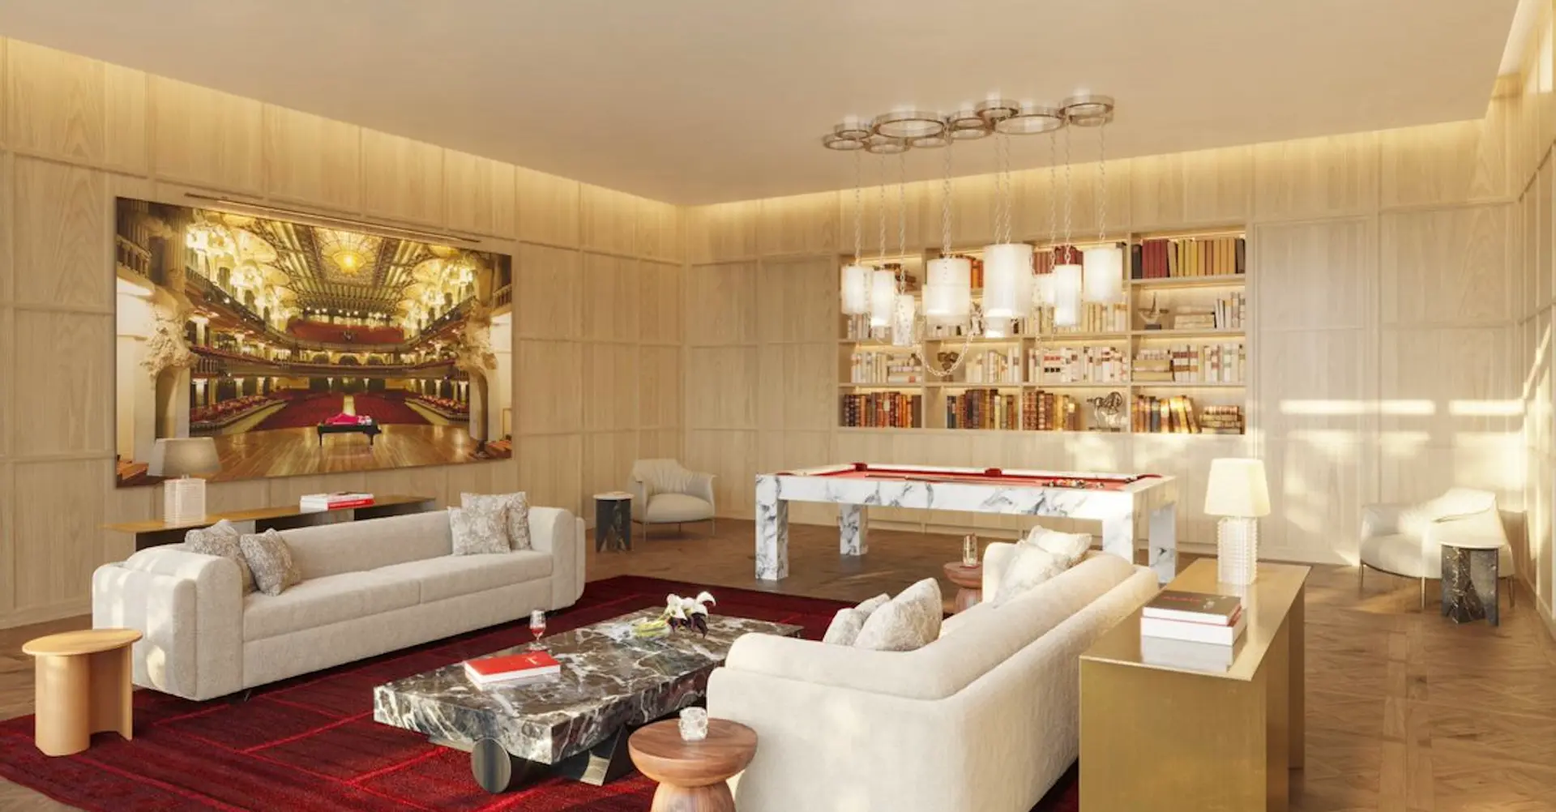
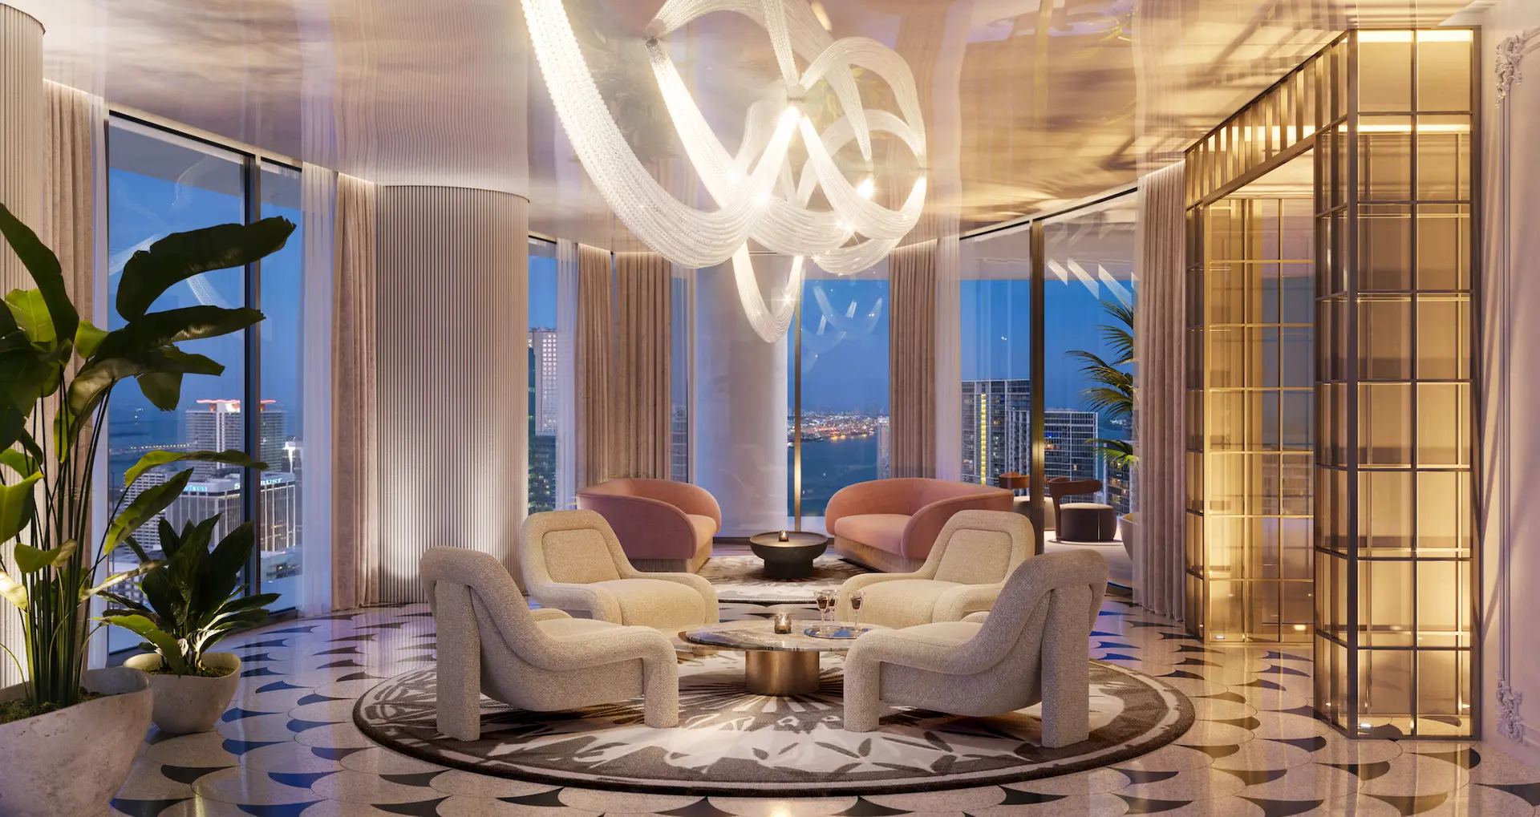
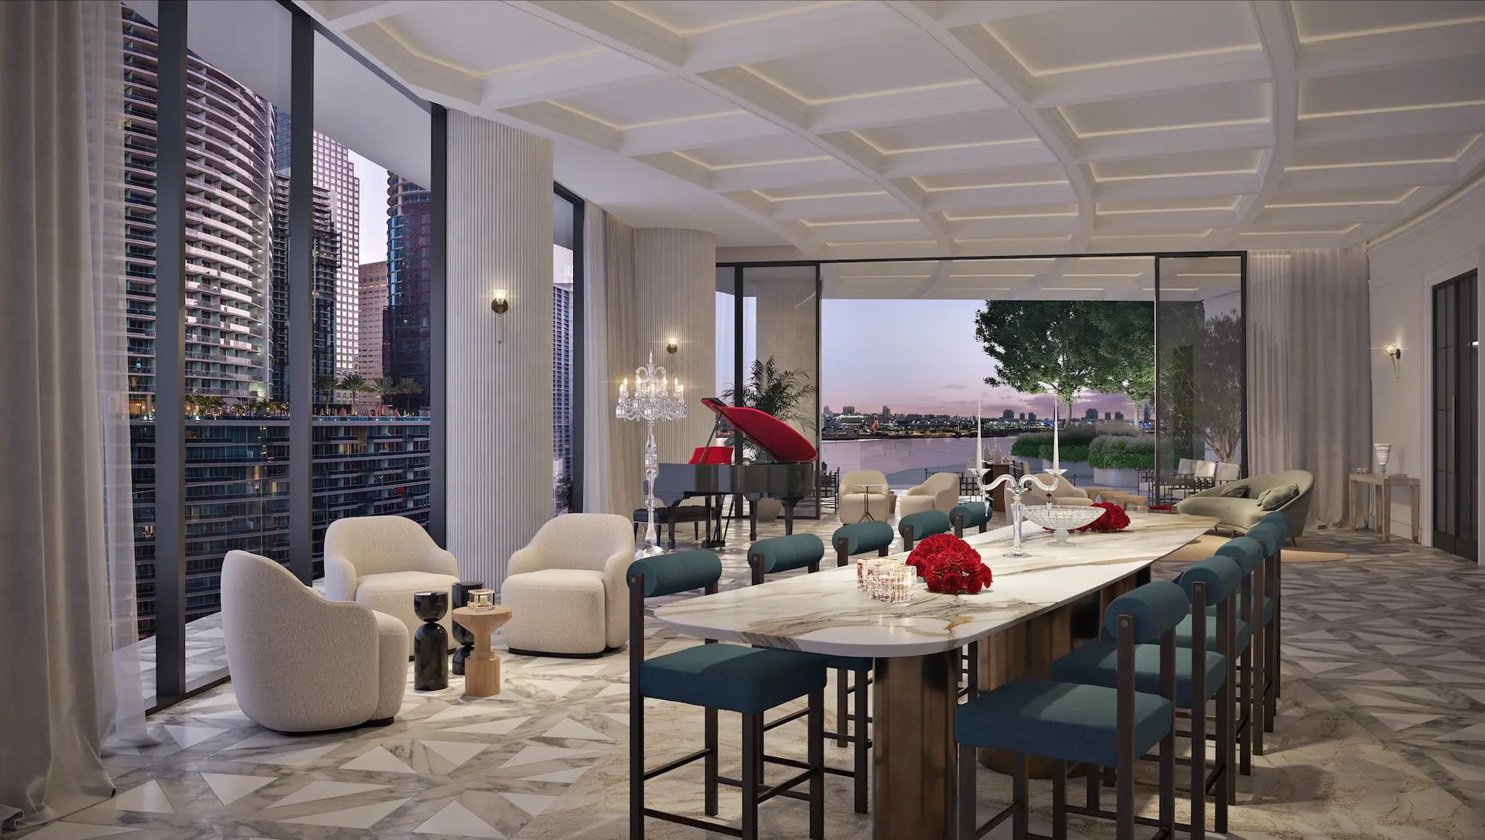
- Luxurious Clubroom with bar and billiards, catering kitchen, and multimedia facilities
- State-of-the-art fully equipped fitness center
- Hammam spa with men’s and women’s steam and sauna facilities, luxurious treatment rooms and spa shop
- Game room with multimedia facilities and children’s playroom
- Business Center with conference facilities and private work spaces
- Gourmet market
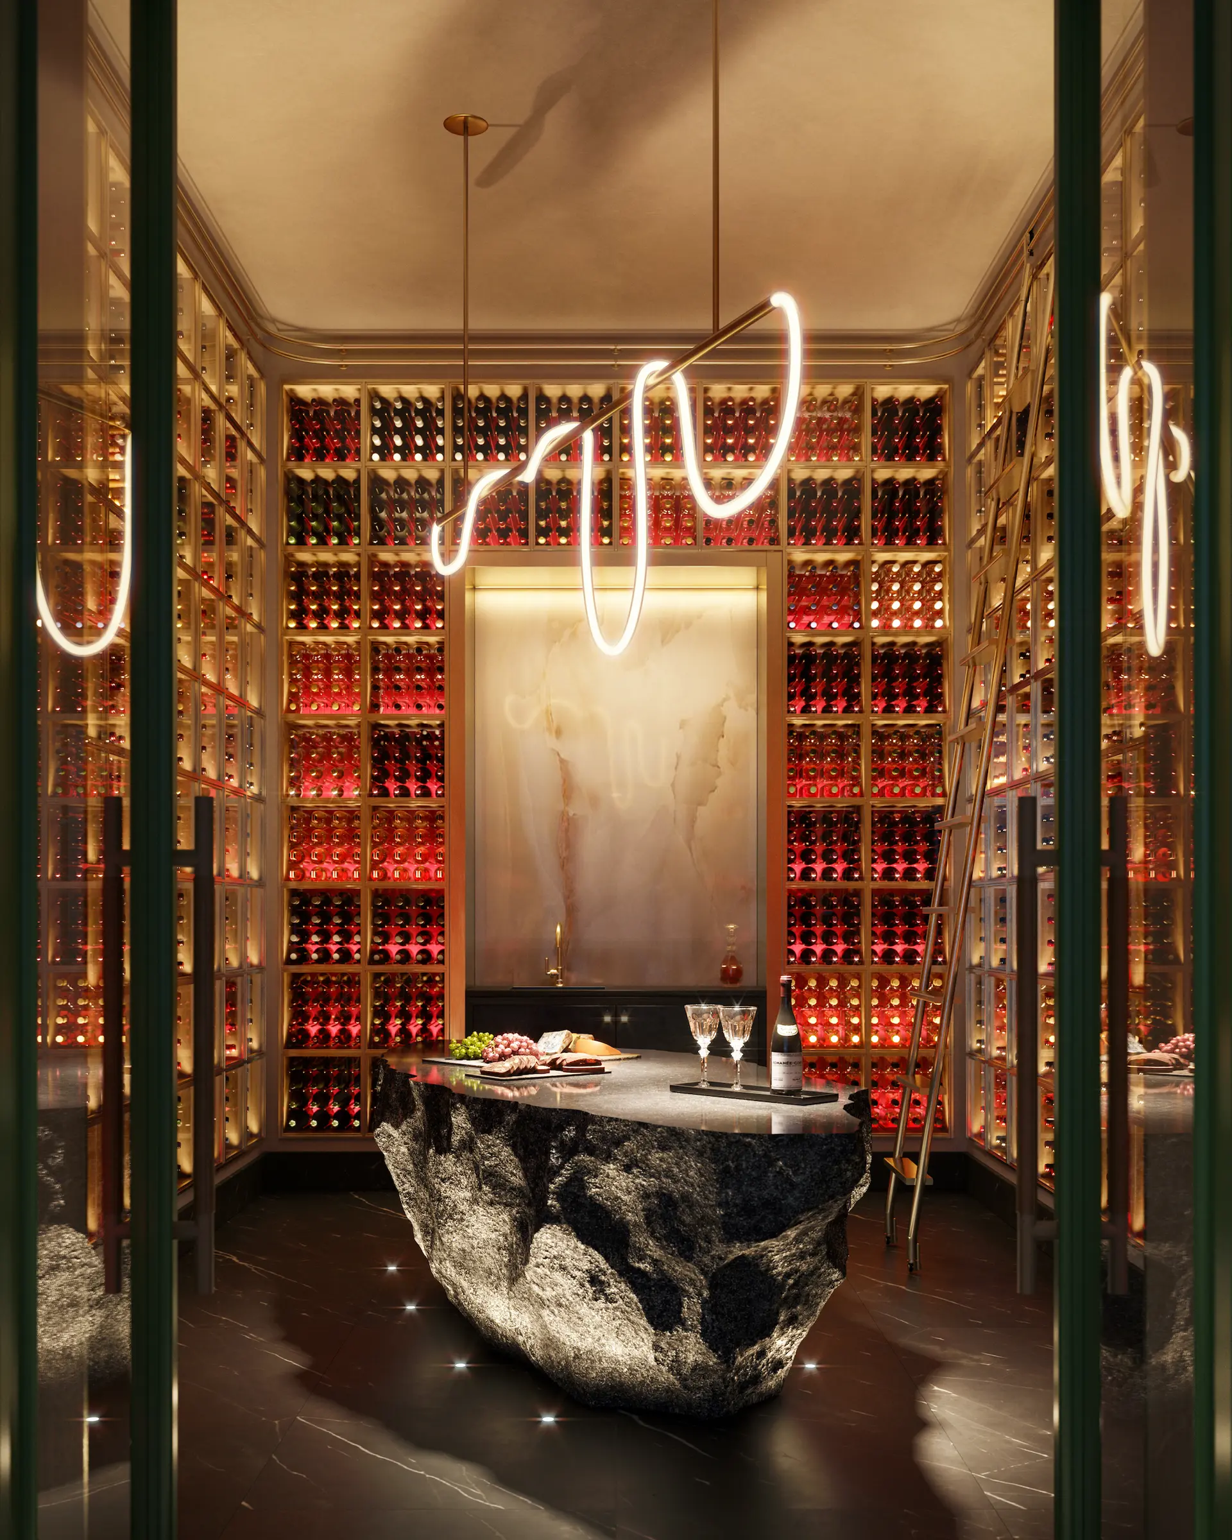
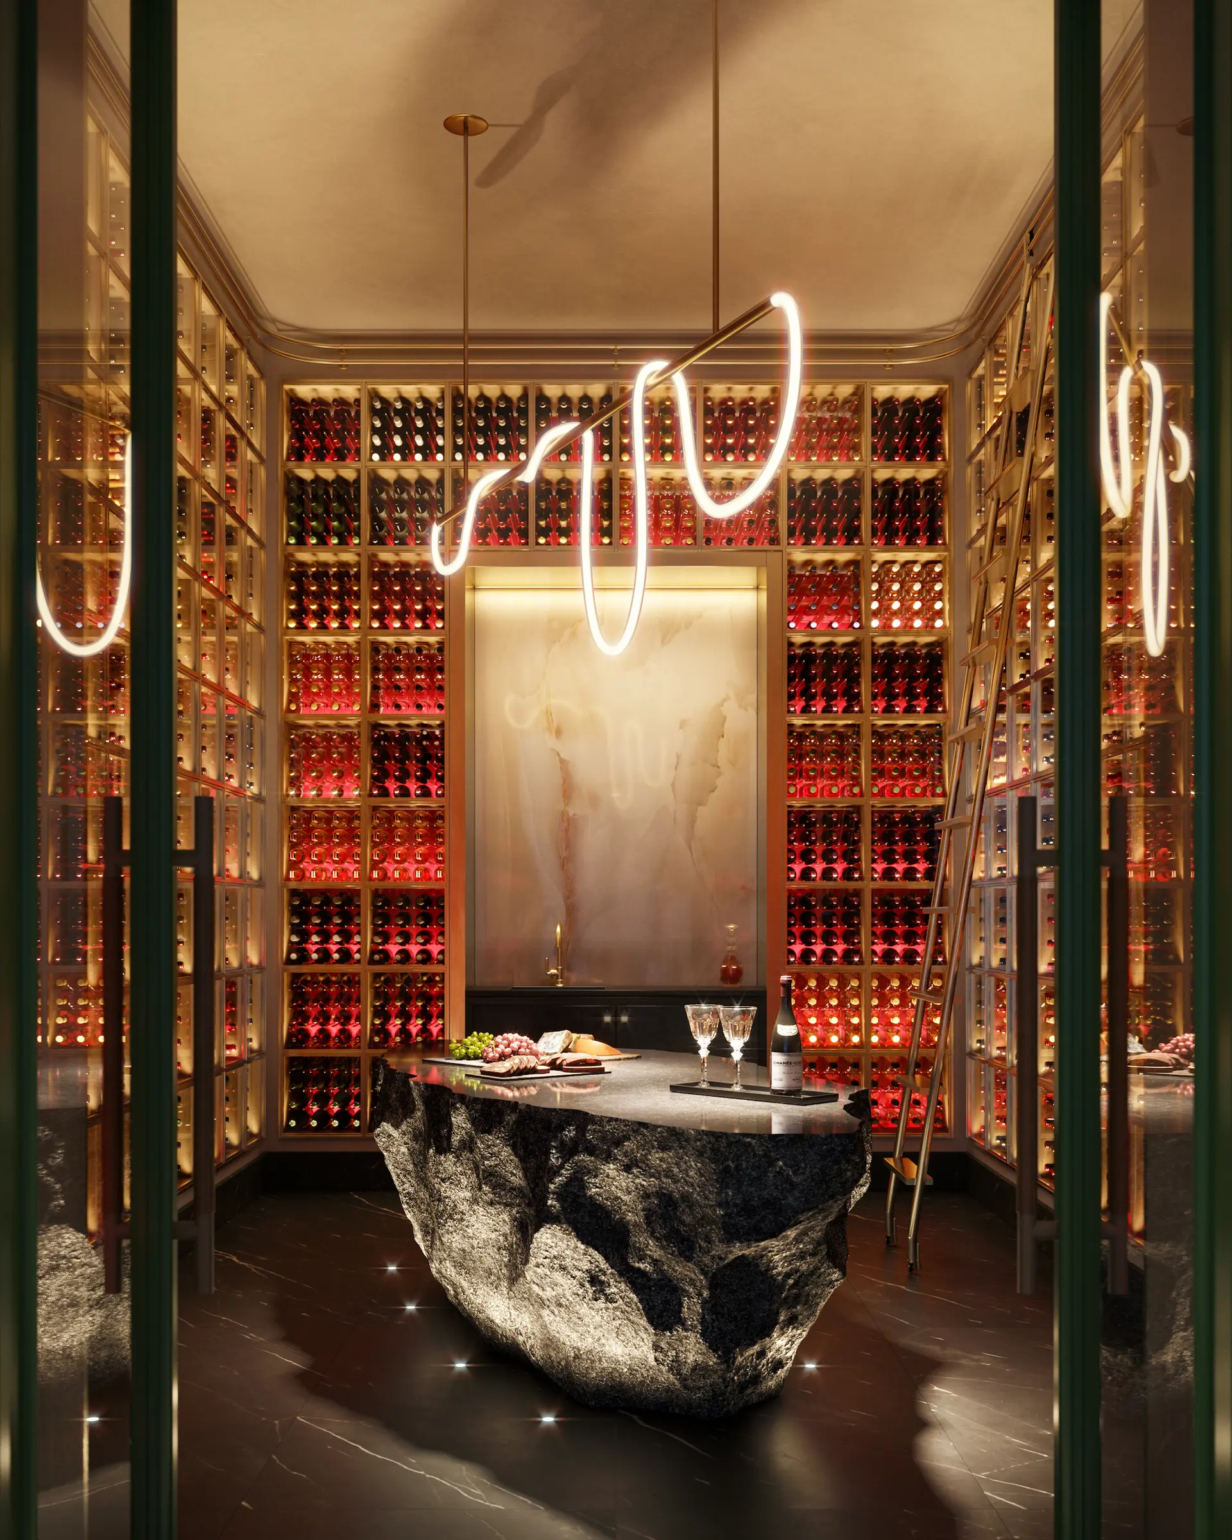
- Wine Cellar and Tasting Room
- Pet friendly community with Pet Spa, Grooming and Walk Service
- Hair Salon & Barber Station
- Electric vehicle charging stations
- RESIDENTIAL FEATURES
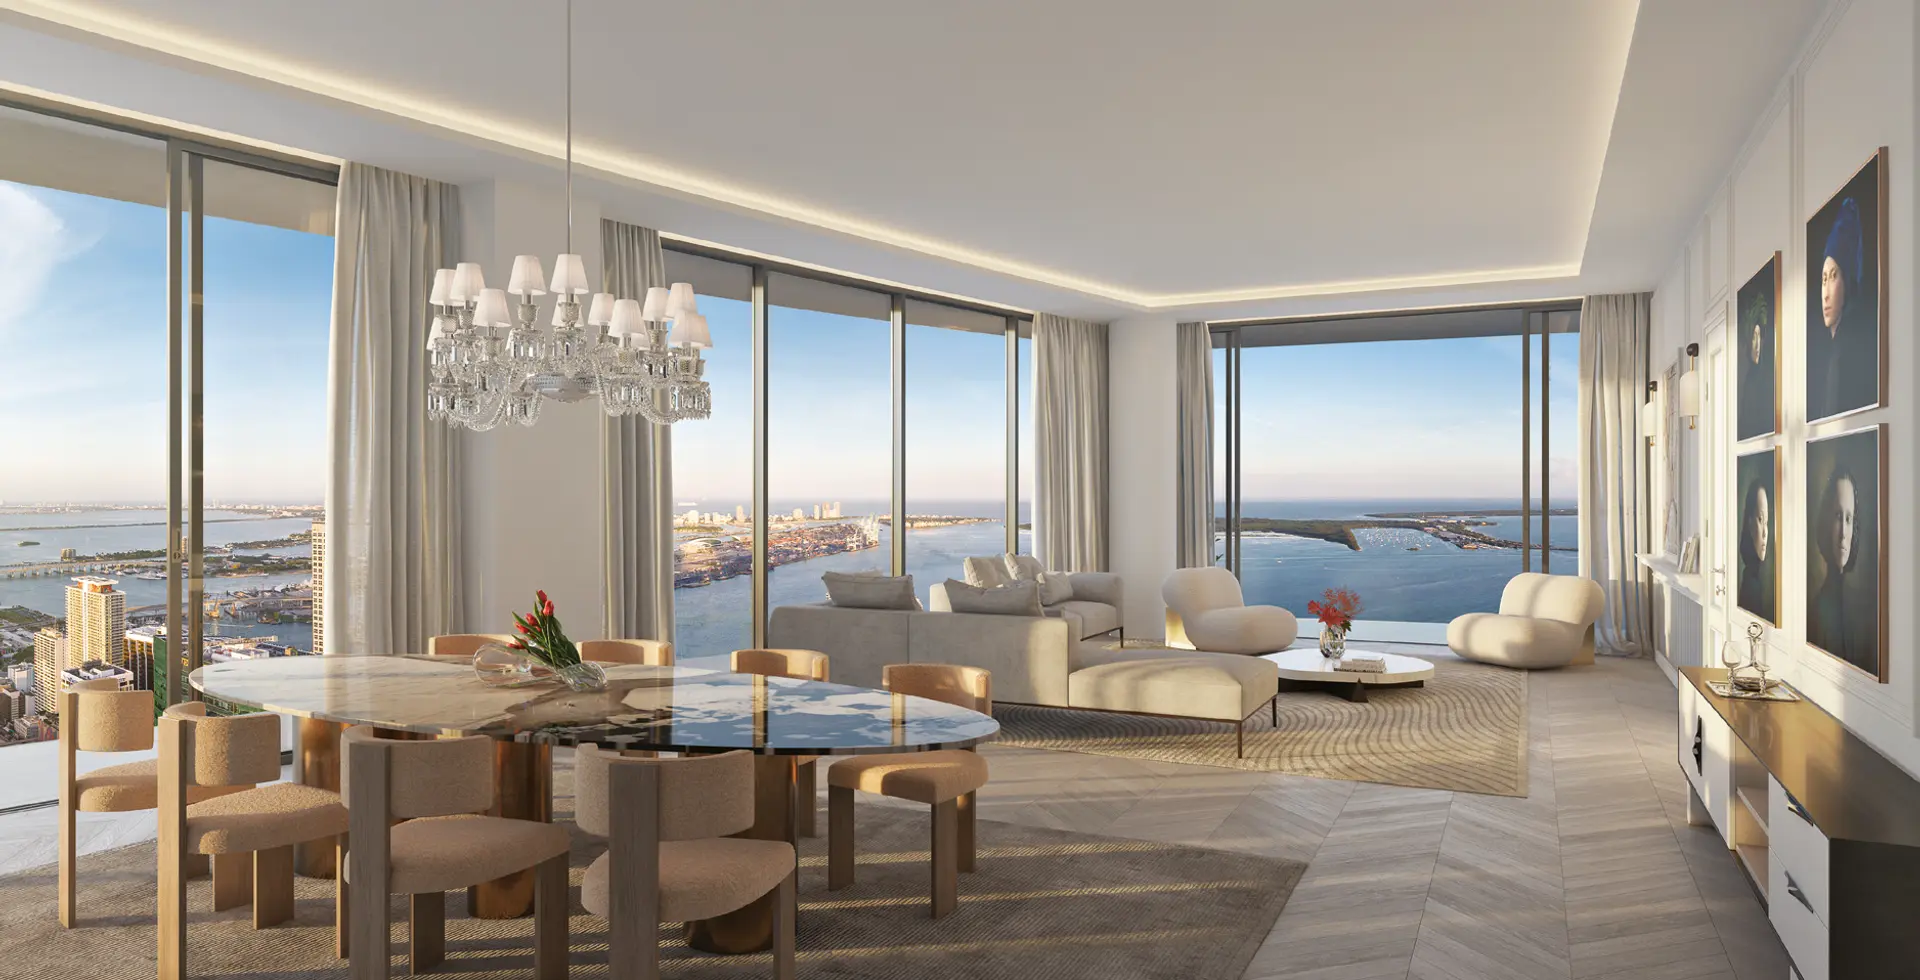
- Open-concept, flow-through contemporary floor plans featuring one, two, three, and four-bedroom residences and penthouses, all offered with a selection of exquisite decorator finishes and ready for immediate occupancy
- Private key activated elevator access and entry vestibules in all residences with two elevators opening directly to each residence
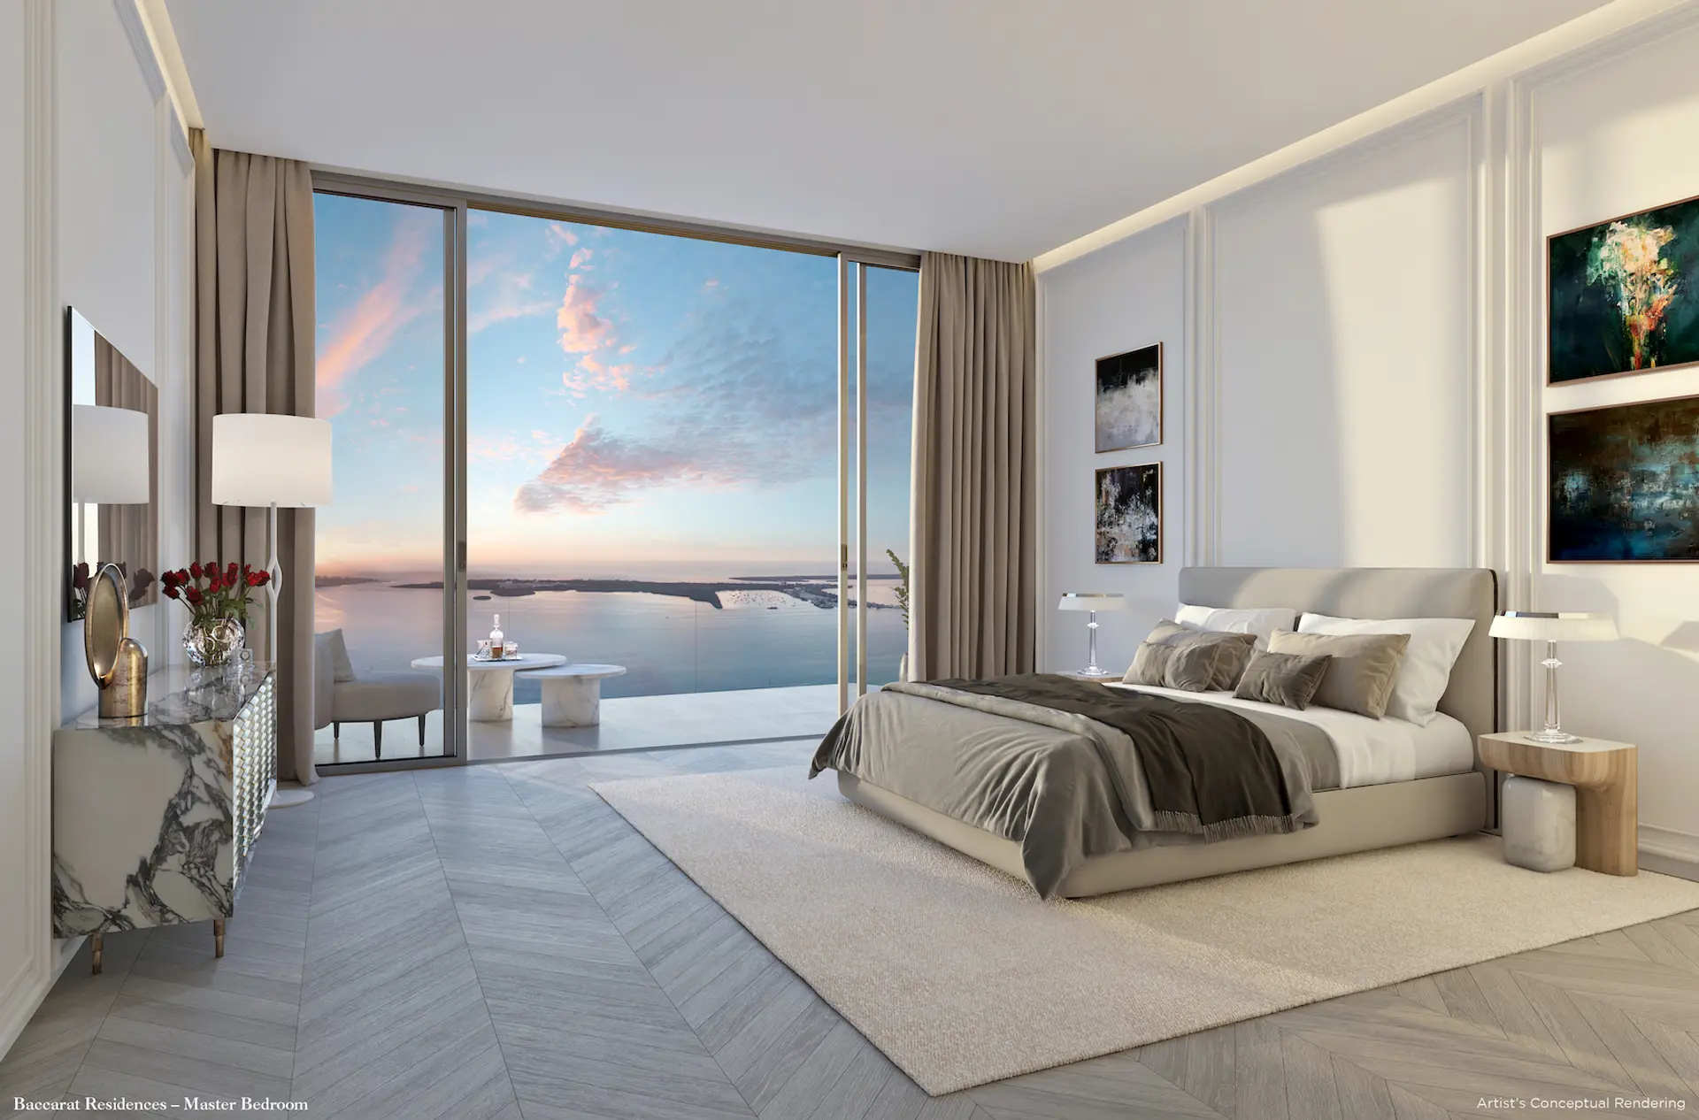
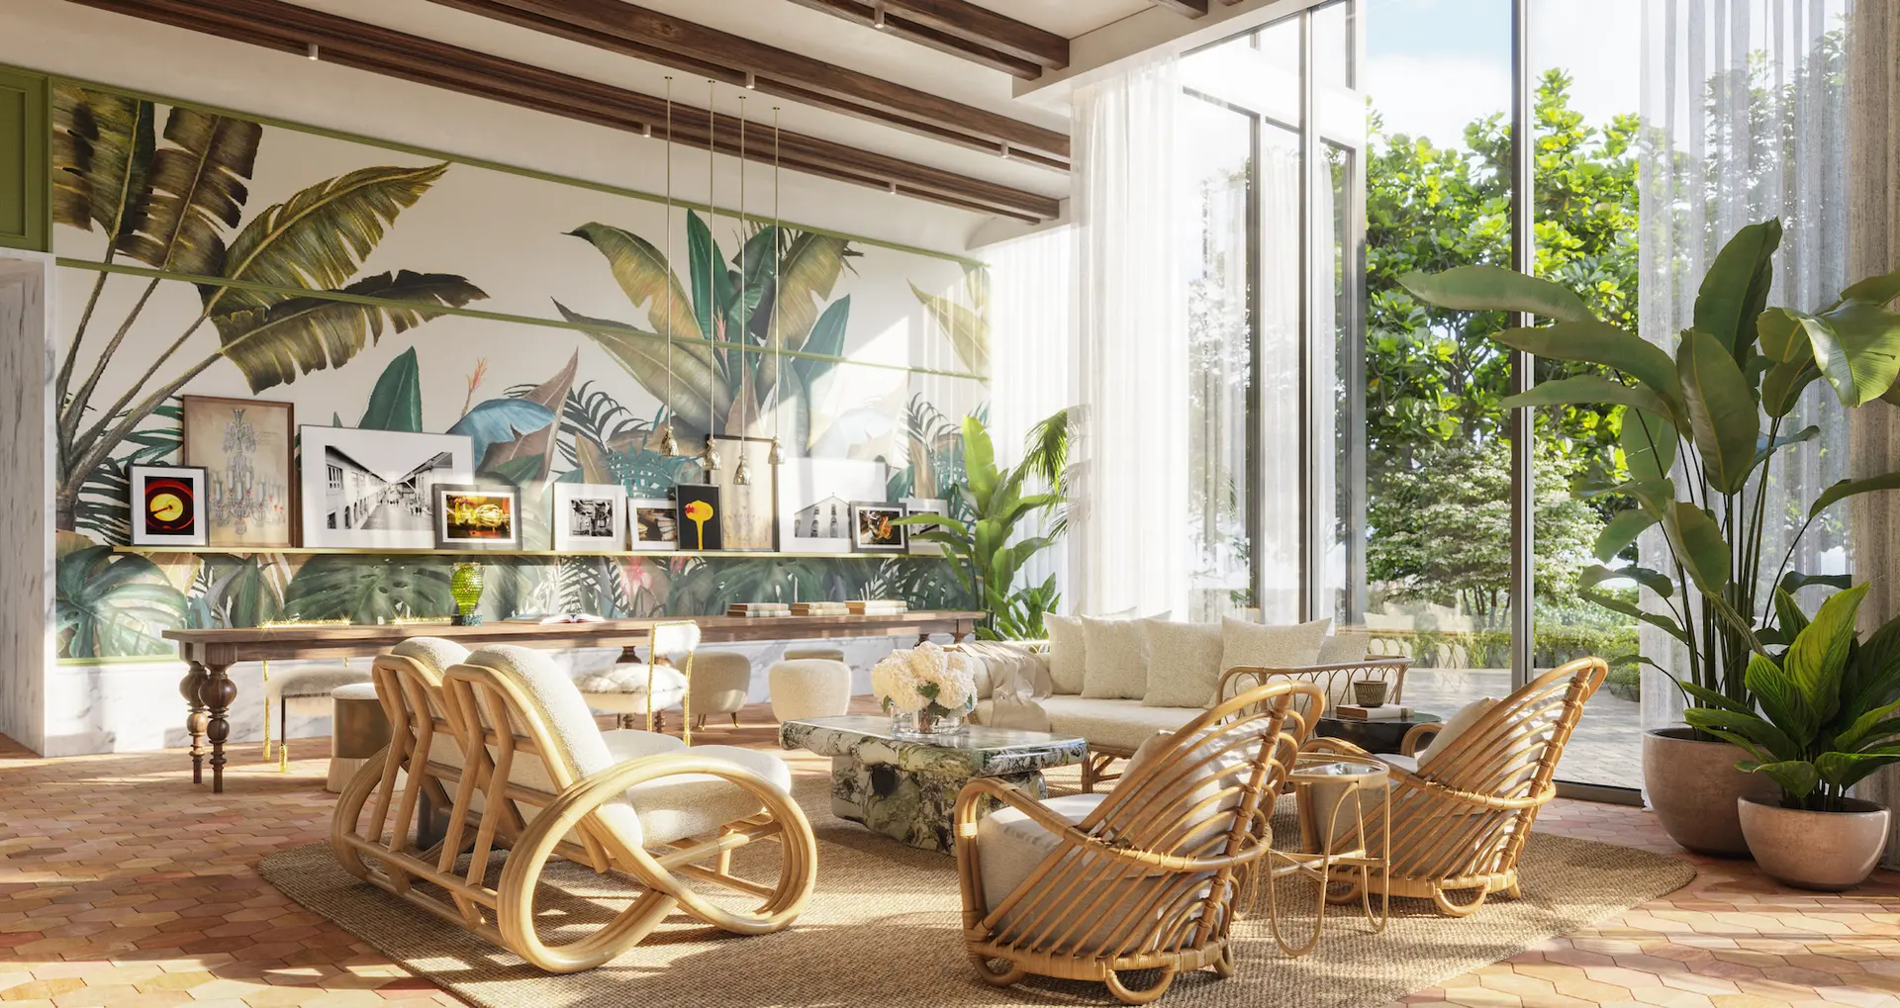
- Energy-efficient, tinted, impact-resistant floor-to-ceiling sliding glass doors and windows with panoramic views of Biscayne Bay, the Miami River and the Miami city lights and skyline from every residence
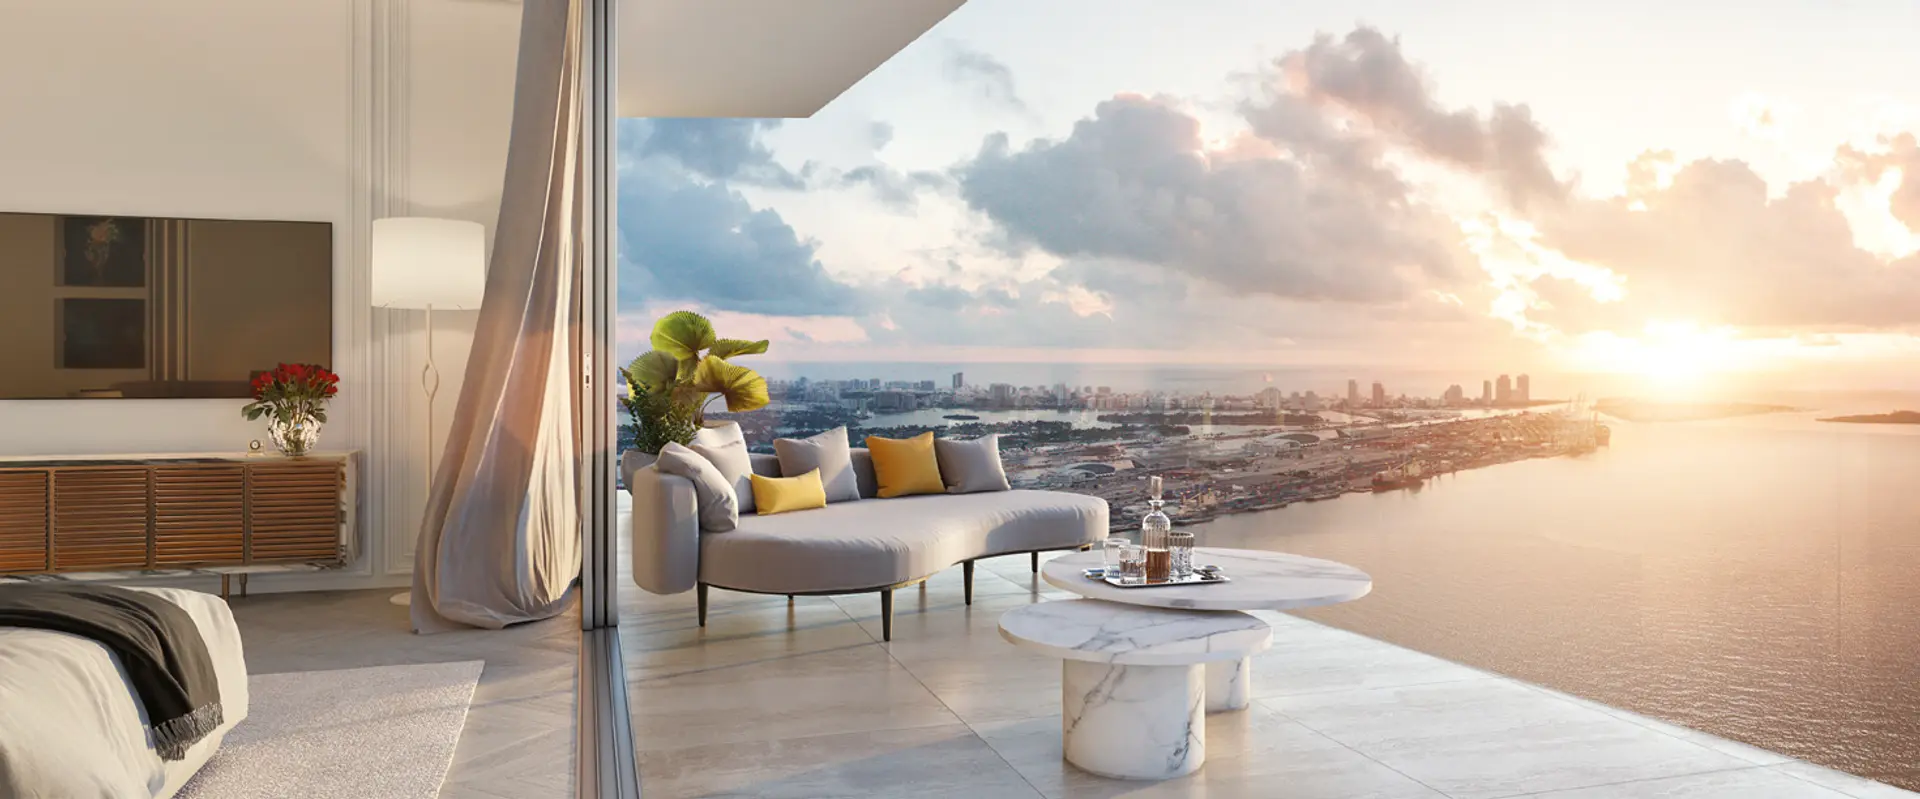
- Expansive eight-foot-deep private terraces accessible from the living and master bedroom areas of every residence, and wrap around terraces at corner units, with glass railings for unobstructed views
- Generous smooth-finish ten-foot high ceilings in typical floors soaring to eleven and twelve feet in penthouse levels
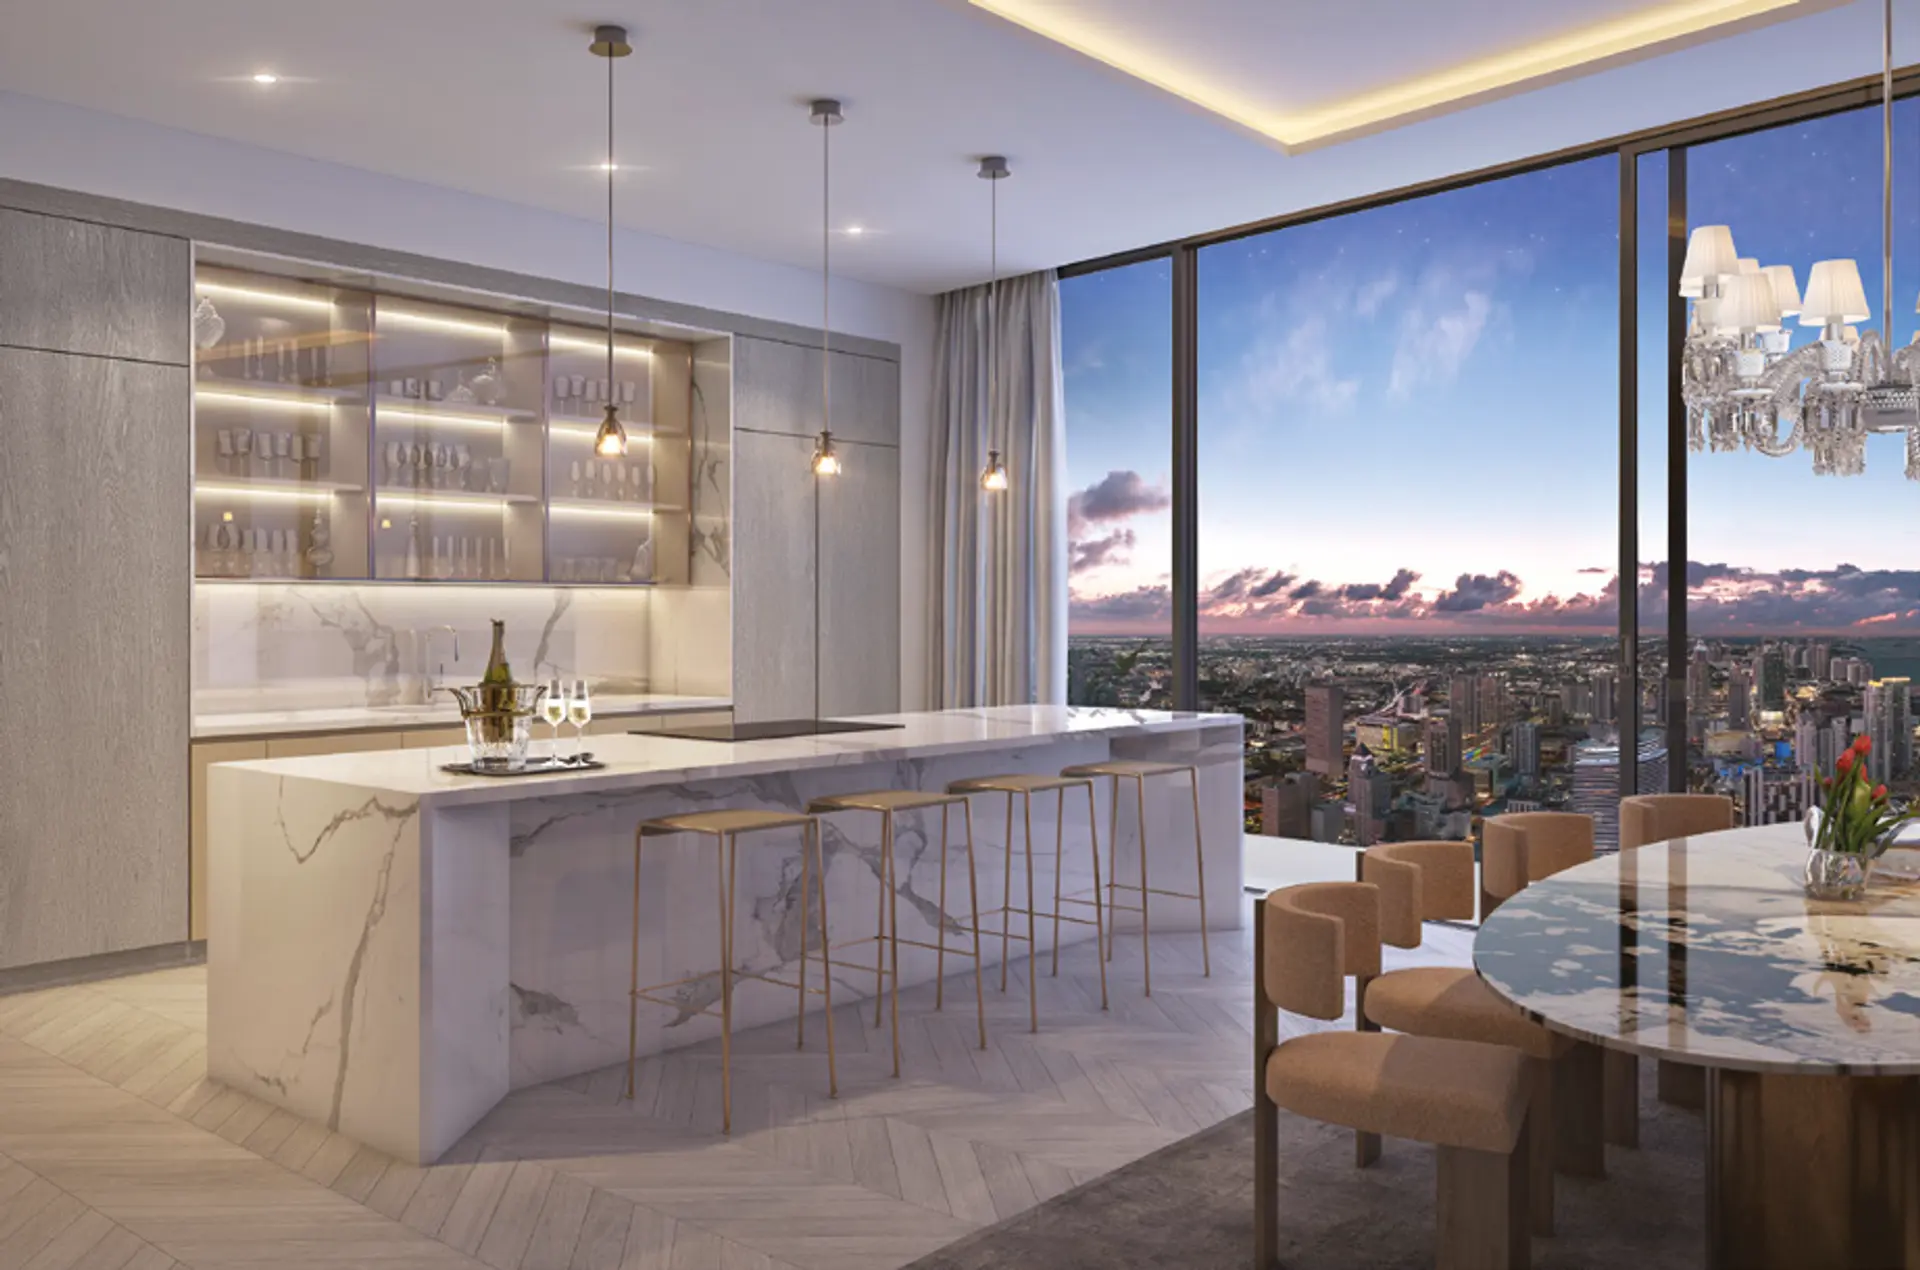
- Gourmet kitchens with open-concept design to the great room with generous islands and breakfast bar featuring custom Italian cabinetry by Meyer Davis Studio with a selection of finishes and choices of stone countertops and full backsplashes